
MAIN SALON AND
DINING

Felix Buytendijk took the aesthetics of a traditional sailing yacht and translated it into a 45m/ 148’ motor yacht without making the interior feel like a period piece. The result feels more like a ‘private yacht-club’ or ‘country-house-at-sea’ than a conventional luxury superyacht.
The main salon is the heart of the indoor living space. Described as a “convivial lounge”, the design avoids a formal, hotel-like layout and the seating is arranged so people can sit and chat facing one another. The television is discreetly concealed in the forward bulkhead. The balance between richness and informality is maintained throughout: mahogany and finely executed joinery give the room weight, but white-painted coffered deckheads ensure it feels bright and elegant. Buytendijk used architectural devices rather than decoration to create character. The dining room seats ten but is deliberately not a formal, separate room; only partially divided from the salon, it creates a more relaxed setting for family cruising.
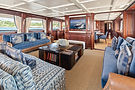
Main salon

Main salon
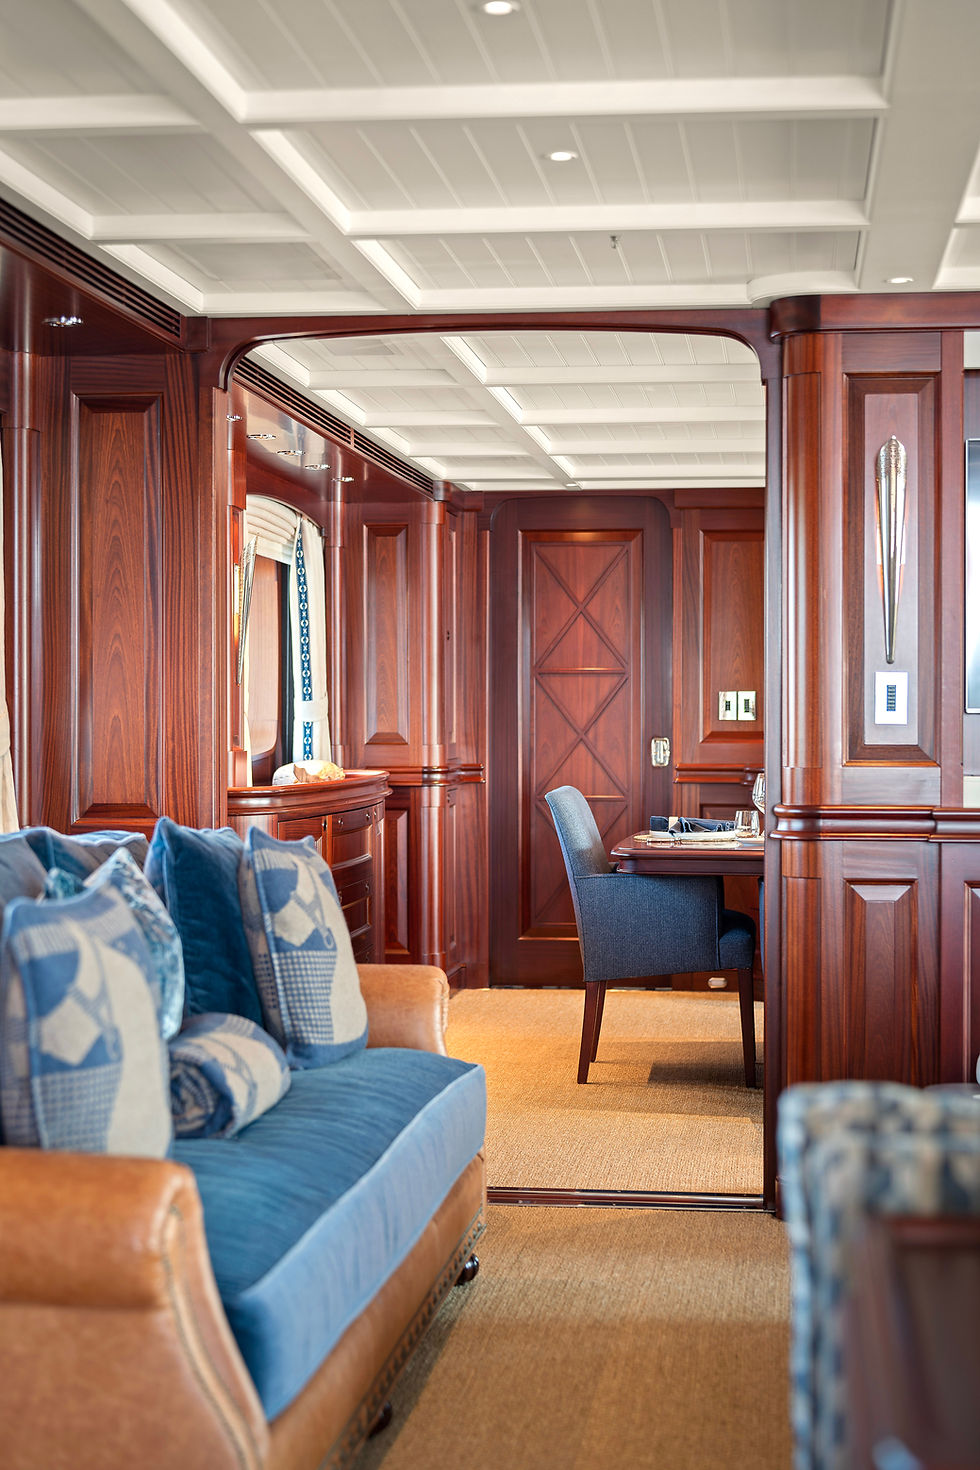
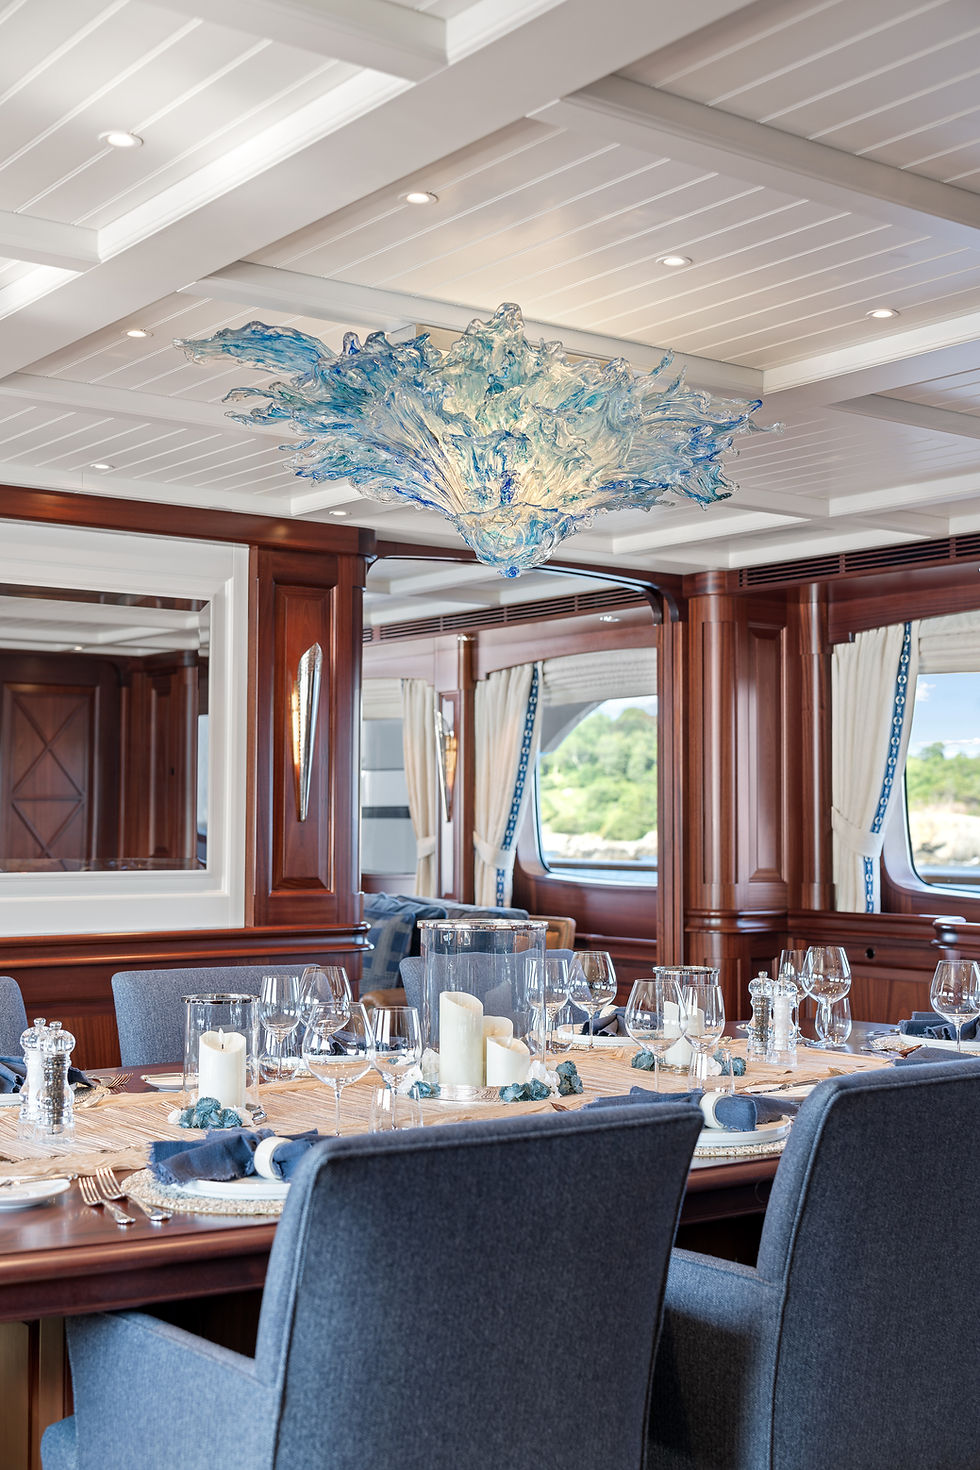
Main salon and dining

Main dining

BRIDGE DECK BAR
AND SALON
The bridge deck indoor living space has a different role: it is conceived as a sequence of social spaces rather than a single lounge: a yacht-club-style bar sits immediately aft of the wheelhouse, followed by an intimate dinette opening onto a full-beam sky lounge. The arrangement allows the deck to shift naturally from drinks and conversation to informal dining, games and relaxed lounging, and the folding doors connect the interior directly with the bridge deck aft. There is a large TV for games or movie evenings.
Overall, the design is aimed at creating intimacy instead of grand, formally styled entertainment spaces. The bar encourages gathering; the smaller seating areas allow informal conversation so the area feels inhabited rather than staged. Even the wheelhouse is conceived as part of the ‘guest experience’. Finished in the same warm mahogany as the rest of AWATEA, it invites guests to enjoy both the view and the business of navigation.

Bridge deck salon dining


Bridge deck salon

Bridge deck salon

THE WHEELHOUSE

The wheelhouse

Wing station

Bar

THE MASTER SUITE
AWATEA can accommodate up to 14 guests in five staterooms including a full-beam 76sqm/818 sqft master suite on the main deck. Rather than opening directly onto the main-deck lobby, the suite is accessed through a private study, and the exceptional 2.30m/7.6 ft deckhead height enhances the feeling of space. Conceived as a proper working owner’s office rather than a decorative study, it gives the suite a genuine residential quality that is also exceptionally private: office, bedroom, walk-in dressing room and bathroom are distinct spaces within one private domain. The bathroom is almost a wellness room, with a whirlpool tub, shower, sauna and an exercise bike recessed into the floor on starboard side.

Master suite


Master suite vanity

Master bathroom

GUEST
ACCOMMODATIONS
LOWER DECK

There are four guest staterooms on the lower deck, positioned aft of a watertight and soundproofed bulkhead. The two forward cabins have twin beds that convert to doubles, while the two aft cabins are queen-sized VIP suites. All four have ensuite bathrooms, and each has an additional Pullman berth. The interior follows AWATEA's modern-classic, nautical character: warm mahogany is combined with white-painted surfaces, blue and aqua accents and classic detailing. The guest accommodations are larger than what is commonly found on a 45-metre / 147’ yacht and the stateroom arrangement gives considerable flexibility for different combinations of family and guests.

Double guest stateroom

Master suite vanity

Twin stateroom


Double guest stateroom

Guest bathroom

CONCEPT AND TEXT
Penny Hammond-Smith
GRAPHICS
Matthieu Vuillaume
PHOTOGRAPHY
Guy Fleury – www.guyfleuryphotography.com
VIDEO & PHOTOGRAPHY
Theirry Ameller
VIDEO & PHOTOGRAPHY
Cory Silken - www.CorySilken.com
© Copyright 2026 - All rights reserved